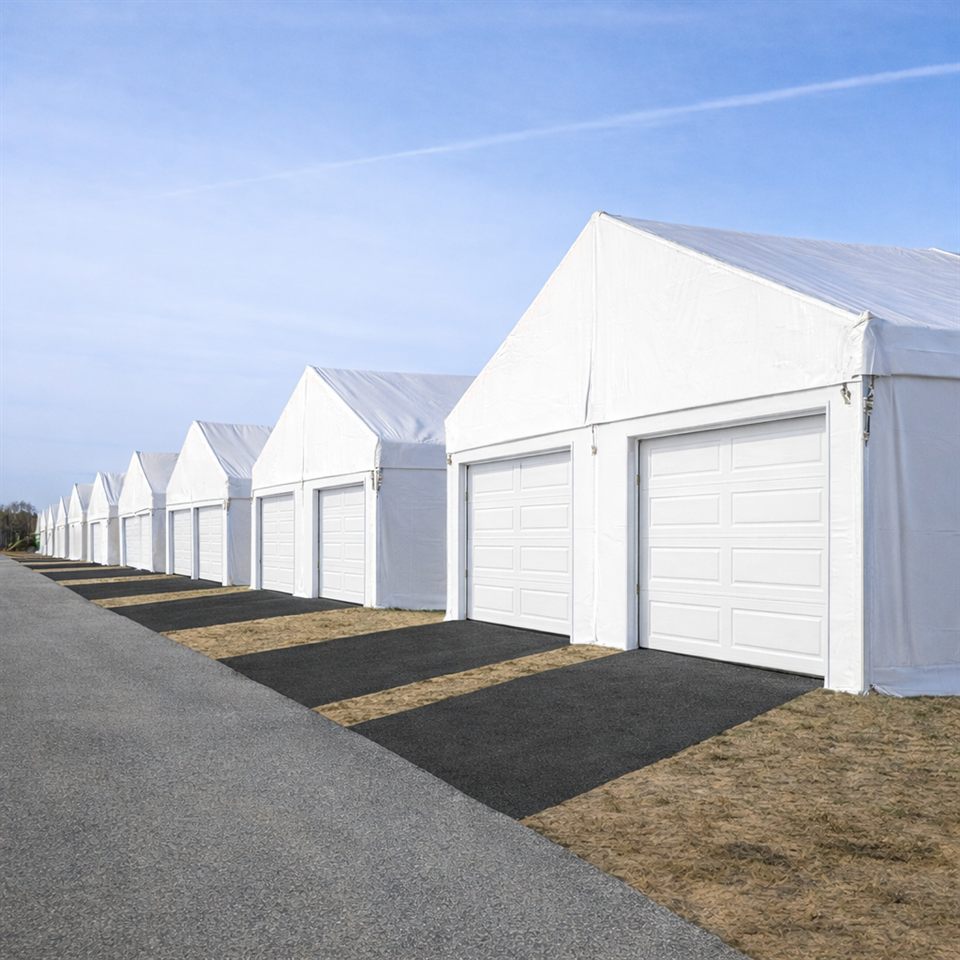
Choosing the right infrastructure for your business requires a precise balance between available land, storage capacity, and logistical workflow. Selecting the ideal warehouse tent sizes involves more than just calculating total square meters; it requires understanding clear-span widths, eave heights, and structural configurations. Whether you need a compact 20x30 structure for rapid stock overflow or a massive 40x60 industrial complex for heavy machinery, our guide details all available warehouse tent dimensions and technical specifications to ensure your investment fits your operational goals perfectly.
Standard Warehouse Tent Dimensions & Configurations
Our industrial fabric structures are engineered using a modular system. While the width (clear-span) remains unobstructed by internal pillars, the length of the building can be extended indefinitely by adding modular bays at 3-meter or 5-meter intervals.
Below is an overview of the most requested warehouse tent specifications and sizes utilized by logistics, manufacturing, and agricultural sectors across Nigeria.
Standard Sizes (Meters) | Approx. Size (Feet) | Total Floor Area | Ideal Industrial Application |
10m x 20m | ~33ft x 66ft | 200 sqm | Small retail inventory, tire storage, on-site maintenance workshops |
15m x 30m | ~50ft x 100ft | 450 sqm | Agricultural grain storage, FMCG regional hubs, manufacturing raw materials |
20m x 30m | ~66ft x 100ft | 600 sqm | Mid-sized logistics hubs, heavy equipment storage, customs bonding zones |
25m x 40m | ~82ft x 131ft | 1,000 sqm | Distribution centers, bulk fertilizer storage, construction site shelters |
30m x 60m | ~100ft x 200ft | 1,800 sqm | Large-scale manufacturing plants, port-side logistics, aircraft hangars |
40m x 60m | ~131ft x 200ft | 2,400 sqm | Mega-warehouses, multi-tier racking hubs, heavy industrial operations |
Understanding the Three Core Dimensions of a Fabric Structure
To choose the right warehouse tent sizes, it is critical to look at the three-dimensional volume of the structure, rather than just the footprint area.
1. Clear-Span Width (The Horizontal Dimension)
We offer clear-span widths from 10 meters up to 60 meters. "Clear-span" means the interior is 100% free from columns, center poles, or internal support walls. This allows your forklifts, reach trucks, and heavy machinery to navigate safely and optimizes your pallet racking layouts without dead zones.
2. Eave Height (The Vertical Operational Space)
The eave height (where the vertical wall meets the sloped roof) typically ranges from 4.0 meters up to 7.0 meters.
- 4.0m – 5.0m: Perfect for floor-level storage, small workshops, and standard delivery vans.
- 6.0m – 7.0m: Crucial for high-rack pallet systems, industrial logistics hubs, and large agricultural machinery tipping.
3. Ridge Height (The Highest Peak)
The ridge height depends on the roof pitch (usually 18 or 20 degrees) and the clear-span width. This peak height is highly beneficial for hot climates like Nigeria, as warm air naturally rises to the ridge, keeping the ground-level working zone significantly cooler when paired with proper ridge ventilation.
Key Structural Specifications Explained
When evaluating warehouse tent specifications, material quality determines longevity. Every size option we manufacture adheres to rigorous heavy-industry standards:
- Modular Bay Distance: The framework is built out of repeating sections (bays), usually spaced 3m or 5m apart. This modular design means any warehouse tent dimensions can be extended or shortened in the future if your business needs change.
- Wind and Weather Loading: No matter the size, from 20x30 to 40x60, our structures are engineered to safely withstand regional wind loads up to 100 km/h or more, using high-tensile hot-dip galvanized steel frames.
- Foundation Adaptability: Our anchoring engineering adapts to your site conditions. We can secure the structural footings using heavy-duty chemical anchors for concrete pads, industrial steel ground stakes for asphalt/soil, or heavy ballast blocks where drilling is prohibited.
Custom Sizes & Turnkey Adaptations
Don't see your exact dimensions in our standard matrix? Because we handle the full production cycle - manufacturing, sales, and rentals - we can customize your warehouse tent sizes down to the exact meter. We can engineer custom asymmetric structures, high-clearance portals for oversized cranes, or connect multiple fabric buildings together to form a multi-wing logistical complex.
Frequently Asked Questions (FAQ)
Q: Can we change our warehouse tent sizes after the structure is installed?
A: Yes! That is one of the premier advantages of our modular warehouse tent specifications. Since the building is constructed in 3-meter or 5-meter bay increments, you can easily order extra bays to extend the length of your warehouse, or dismantle a portion to reduce its size.
Q: What eave height do I need if I want to install standard 4-tier pallet racking?
A: For standard 4-tier pallet racking systems operated by traditional forklifts, we recommend a minimum eave height of 5.0 to 6.0 meters to ensure safe clearance overhead.
Q: Are larger warehouse tent dimensions safe against high winds?
A: Absolutely. Larger clear-span structures (such as 30m or 40m widths) utilize heavier, reinforced structural aluminum or hot-dip galvanized steel main profiles to absorb and distribute wind loads safely, ensuring complete structural integrity.
Calculate Your Perfect Warehouse Dimensions
Not sure which size fits your pallet count or heavy machinery layout? Contact our specialized engineering team today. We will provide you with a detailed space optimization analysis, custom technical drawings, and a transparent quote for the ideal structure size for your business.