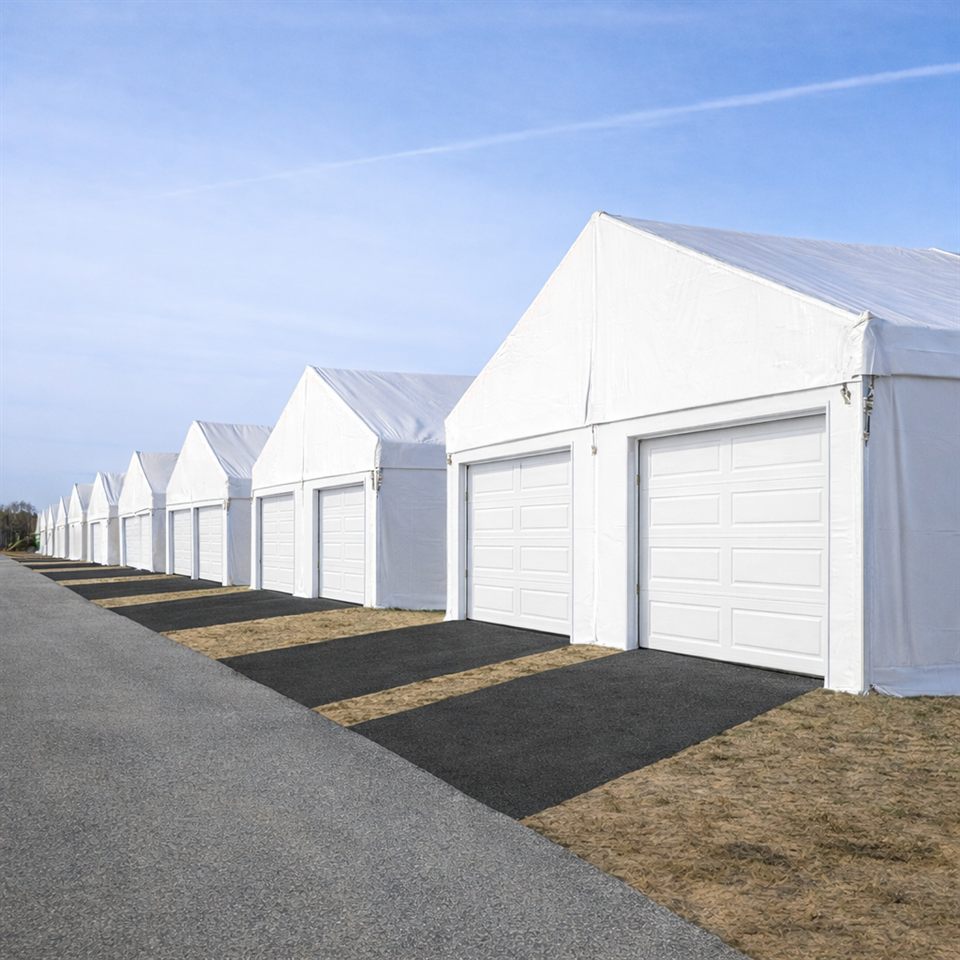
When your enterprise operates at a massive industrial scale, standard storage shelters simply do not suffice. Mega-logistics hubs, heavy mining operations, and aviation hangars require massive clear-span widths and immense vertical clearance. A 40x60x20 fabric building delivers exactly 2,400 square meters of premium, uncompromised footprint combined with an extraordinary volume capacity. Engineered specifically to withstand the challenging West African climate, this large fabric building provides permanent-structure durability with the speed, adaptability, and cost-efficiency of modular architectural engineering.
Uncompromising Volume: The Power of a 40m Clear-Span and 20ft Eaves
The 40x60x20 fabric building configuration (40 meters wide, 60 meters long, with an industrial eave/apex clearance design) represents the pinnacle of modern tension-membrane engineering.
- Total Architectural Freedom: With a 40-meter clear-span interior, there are absolutely zero center poles, internal pillars, or structural cross-walls. Every square meter of the 2,400 sqm floor plan is 100% usable.
- Massive Vertical Clearance: The high clearance design allows for high-density, multi-tier pallet racking systems (up to 5 or 6 levels) and ensures safe operational clearance for oversized industrial cranes, heavy excavators, and dump trucks.
- Optimized For Heavy Logistics: Container reach stackers, articulated logistics trucks, and heavy machinery can enter, turn, and unload completely inside the structure, protected fully from external weather elements.
Built for Longevity in Nigeria's Extreme Climates
Deploying a large fabric building in regions like Lagos, Port Harcourt, or the northern industrial corridors requires heavy-duty material sourcing. Our 40x60m structures are manufactured to international engineering standards:
- Reinforced Hot-Dip Galvanized Framework: The structure utilizes high-tensile, oversized structural steel profiles. The intensive internal and external hot-dip galvanization process forms an impenetrable barrier against corrosion, vital for humid coastal zones.
- Premium Double-Coat PVC Membrane: The roof is crafted from architectural-grade, high-tensile PVC fabric (up to 950g/m²). It features advanced UV inhibitors to repel intense tropical solar radiation, is 100% waterproof, and carries international flame-retardant certifications.
- Severe Wind Load Engineering: A building of this scale demands rigorous stability calculations. Our anchoring systems and reinforced truss layouts are engineered to safely absorb and distribute regional wind loads of 100 km/h and above.
Technical Parameters: 40x60x20m Industrial Mega-Model
Technical Parameter | Industrial Engineering Specification |
Width (Clear-Span) | 40 meters (approx. 131 feet) |
Length | 60 meters (approx. 196 feet) |
Total Floor Footprint | 2,400 square meters (approx. 25,833 sq. ft.) |
Height Configuration | 20ft (~6.1 meters) eave height with a high-clearance ridge peak |
Framework Composition | Multi-truss, heavy-duty hot-dip galvanized steel profiles |
Enclosure Options | Heavy PVC tension curtains, single-skin steel sheeting, or sandwich panels |
Anchoring Engineering | Multi-point industrial chemical anchors or heavy-duty steel ground stakes |
Turnkey Customization for Heavy Industry
To integrate a 40x60x20 fabric building seamlessly into your industrial workflow, we offer extensive custom fit-out options:
Rigid Security Cladding
Upgrade the sidewalls to rigid trapezoidal steel sheets or thick insulated sandwich panels. This provides robust security against unauthorized entry, physical impacts from machinery, and excellent thermal insulation against external heat.
Mega-Door Access Systems
We equip our large structures with oversized automatic rolling shutters, aircraft hangar gates, or heavy-duty sliding fabric doors tailored to accommodate oversized machinery, aviation equipment, or container trucks.
Climate and Moisture Control
Integrated active ridge ventilation systems, heavy-duty extractor fans, and anti-condensation roof linings ensure that humidity-sensitive bulk goods, agricultural stockpiles, or complex machinery remain completely dry and safe from spoilage.
Direct Purchase or Flexible Rental Models
Managing enterprise infrastructure capital requires financial agility. We support your strategic planning with tailored commercial models:
- Direct Factory Purchase: Ideal for permanent manufacturing facilities, long-term custom bonded hubs, and mining operations looking to anchor a high-value, relocatable asset to their long-term balance sheet.
- Strategic Project Rental: Perfect for medium-term infrastructural needs, construction site project covers, or seasonal shipping overflow, keeping your working capital completely fluid.
Frequently Asked Questions (FAQ)
Q: How long does it take to deploy a large fabric building of this size?
A: While a traditional 2,400 sqm concrete facility can take 9 to 12 months to construct, our modular 40x60x20 fabric building can be safely installed, anchored, and handed over by our professional crew in approximately 2 to 3 weeks once on site.
Q: Can we extend the length of the building in the future?
A: Yes! Because our framework utilizes a high-strength modular bay system, you can easily extend the building length beyond 60 meters. We can scale the structure to 40x80m, 40x100m, or longer by manufacturing and integrating additional frame bays.
Q: Does a building with 20ft eaves require heavy concrete foundations?
A: If the structure is being loaded with heavy-duty racking or heavy machinery traffic, a level concrete slab is highly recommended. However, our advanced engineering allows us to anchor the structural base plates securely to compacted ground or asphalt using specialized high-load anchoring systems if a permanent slab is not feasible.
Scale Up Your Operational Capacity Today
Eliminate your spatial restrictions with a premium, heavy-duty mega-structure. Contact our dedicated engineering division in Nigeria today to receive custom architectural layout blueprints, detailed pricing proposals, and a transparent timeline for your new 40x60x20 fabric building.