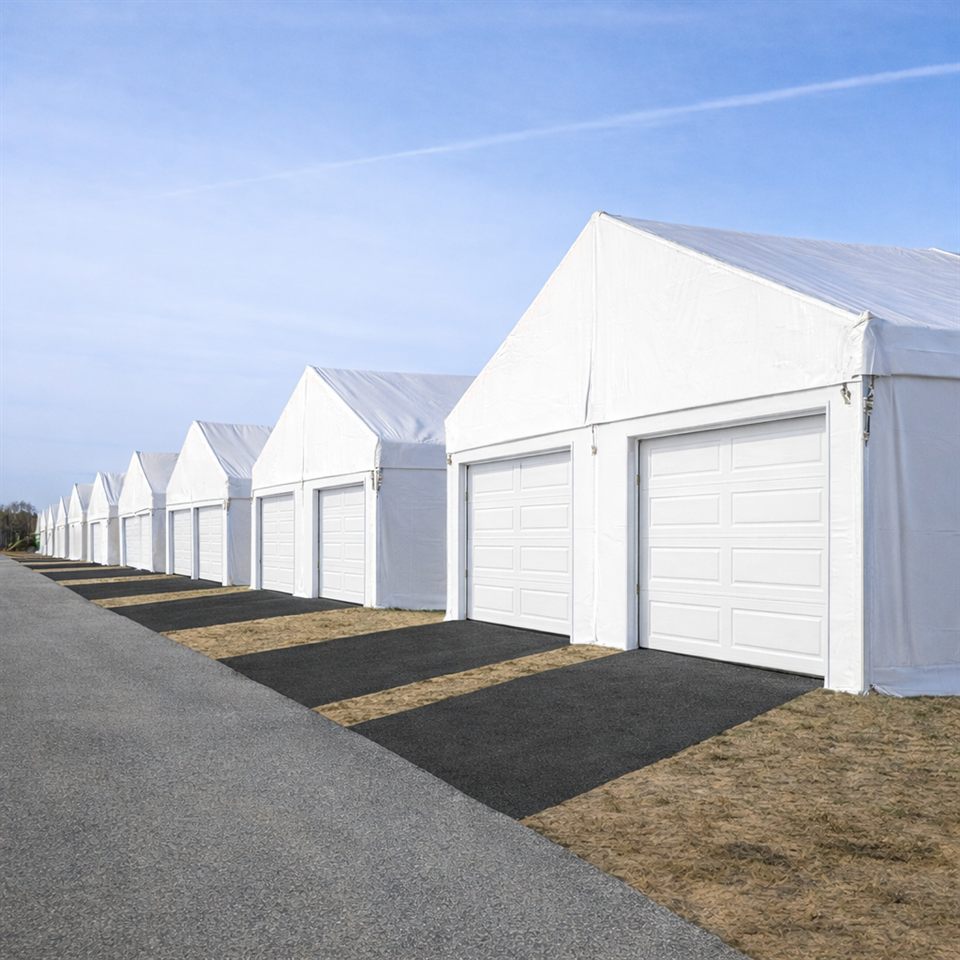
Planning an infrastructural expansion requires clear, predictable financial data. If your business is scaling up its logistics or manufacturing, one of your first questions will naturally be: what is the actual warehouse tent price in Nigeria? Traditional concrete warehouses come with volatile raw material costs and hidden construction delays. In contrast, modular industrial tents offer a highly transparent, cost-effective pricing structure. In this comprehensive cost guide, we break down the key factors that determine the overall warehouse tent cost and explain how to optimize your budget for the West African market.
Key Factors That Influence the Price of a Warehouse Tent
There is no single fixed price for an industrial fabric building because every structure is engineered to suit specific operational demands. When evaluating the price of a warehouse tent, four major technical variables come into play:
1. Footprint Dimensions and Vertical Volume
The total square footage is the primary cost driver. However, the width (clear-span) and the eave height also play major roles. A structure with a wide, column-free span (e.g., 40 meters) utilizes heavier, reinforced structural framing profiles than a 15-meter wide structure, which affects the material cost. Similarly, increasing eave heights from 4m to 6m to accommodate high-rack pallet systems will adjust the final quote.
2. Structural Material and Framing Specifications
To survive Nigeria's high humidity and coastal winds, the framing quality cannot be compromised. We offer high-strength structural aluminum designs and heavy-duty, hot-dip galvanized steel systems. Choosing higher wind-load engineering parameters (highly recommended for coastal states like Lagos, Rivers, or Delta) will impact the overall framework investment.
3. Wall Cladding and Insulation Systems
- Industrial PVC Fabric Walls: The most affordable, fast-to-deploy option. Excellent for standard dry storage and logistical transit hubs.
- Single-Skin Trapezoidal Steel Sheets: A mid-tier cost option that drastically increases security against forced entry and physical impacts.
- Insulated Sandwich Panels (PUR/PIR): The premium option for climate-controlled spaces. While it increases the initial warehouse tent cost, it delivers massive long-term energy savings for temperature-sensitive goods.
4. Ground Conditions and Anchoring Systems
If you already possess a level, high-compaction concrete slab, installation expenses are minimized. Our modular engineering allows us to anchor baseplates directly onto concrete using chemical bolts, or onto asphalt/soil using heavy-duty steel ground pegs, saving you the massive cost of traditional excavation and deep foundations.
General Pricing Matrix: Size & Specification Guide
To help your finance team budget effectively, the table below illustrates how different configurations alter the baseline structural costs, from basic setups to high-security insulated models.
Structure Size & Footprint | Wall Type | Best Applied For | Relative Cost Level |
Small (e.g., 15m x 30m) – 450 sqm | Heavy PVC Fabric | Local retail overflow, agricultural sorting | Economy |
Medium (e.g., 20m x 40m) – 800 sqm | Single-Skin Steel | Distribution hubs, equipment maintenance | Standard |
Large (e.g., 30m x 50m) – 1,500 sqm | Heavy PVC / Steel | Port-side customs bonding, bulk logistics | Standard + |
Mega/Insulated (e.g., 40m x 60m) – 2,400 sqm | Insulated Sandwich Panels | Pharmaceutical storage, cold chain, FMCG hubs | Premium |
Buying vs. Renting: Which Cost Model Fits Your Business?
We align our temporary and permanent infrastructure solutions with your corporate financial strategies, offering two highly flexible paths:
- The Purchase Model (CapEx): Best for project timelines exceeding 18 to 24 months. Buying a structure directly from us adds a highly valuable, durable, and completely relocatable asset to your company's balance sheet. It offers the lowest long-term cost per square meter.
- The Rental Model (OpEx): Ideal for short-term contract fulfillment, seasonal agricultural harvests, or sudden supply chain bottlenecks. Renting preserves your operational cash flow, eliminates long-term asset management obligations, and allows you to scale down space immediately when a project concludes.
Why Our Fabric Structures Save You Money Long-Term
When analyzing the price of a warehouse tent, it is vital to look beyond the initial invoice to the total cost of ownership (TCO):
- Zero Daytime Lighting Bills: Our translucent white PVC roofs allow natural, ambient sunlight to illuminate the interior completely, slashing your facility's daytime electricity demands.
- Speed Prevents Lost Revenue: While traditional construction takes 6 to 12 months, our structures deploy in days. Your business can begin operating, storing inventory, and generating revenue almost immediately.
- Low Maintenance Expenses: The self-cleaning, lacquered PVC covers and hot-dip galvanized steel frames require minimal maintenance compared to brick buildings that need frequent repainting and structural repairs.
Frequently Asked Questions (FAQ)
Q: Do you offer free site inspections before sending a final quote?
A: Yes! Our local engineering consultants in Nigeria provide professional site evaluations and technical consultations to determine the exact anchoring requirements and dimensions needed before finalizing your project budget.
Q: Are there hidden fees in your warehouse tent cost estimations?
A: Absolutely not. We pride ourselves on transparent, corporate-grade commercial proposals. Our comprehensive quotes itemize the framework fabrication, PVC fabric/cladding components, transport logistics to your site, and full on-site professional installation management.
Q: Can we request a custom shape or height without massive price increases?
A: Yes. Because we control the manufacturing process directly, custom adjustments to eave heights or entry portal placements are integrated smoothly into our production line, keeping custom pricing highly competitive.
Get a Free, No-Obligation Price Estimate Today
Ready to get a precise, tailored breakdown for your upcoming project? Tell our industrial design team what you need, and we will deliver a comprehensive, itemized warehouse tent price proposal complete with preliminary technical layout drawings.